<-- style PDP --> 27 Fairlane Avenue, Barrie - Att/Row/Twnhouse for lease for $2,350
  • new
  • for lease

27 Fairlane Avenue

Barrie, Ontario, L9J 0N1 - Painswick South

$2,350

  • Neighbourhood

    Painswick South

  • Major Intersection

    Yonge St/Westwood Ave/Fairlane Ave

  • Listed Since: 1 day(s)

  • Last update: today

Overview

  • Property Type

    Att/Row/Twnhouse, 3-Storey

  • Bedrooms

    3

  • Bathrooms

    2

  • Basement

    None

  • Kitchen

    1

  • Total Parking

    4 (1 Attached Garage)

  • Lot Size

    16.34x90.29 (Feet)

  • Taxes

    n/a

  • Type

    Freehold

Property Description

Property description for 27 Fairlane Avenue, Barrie

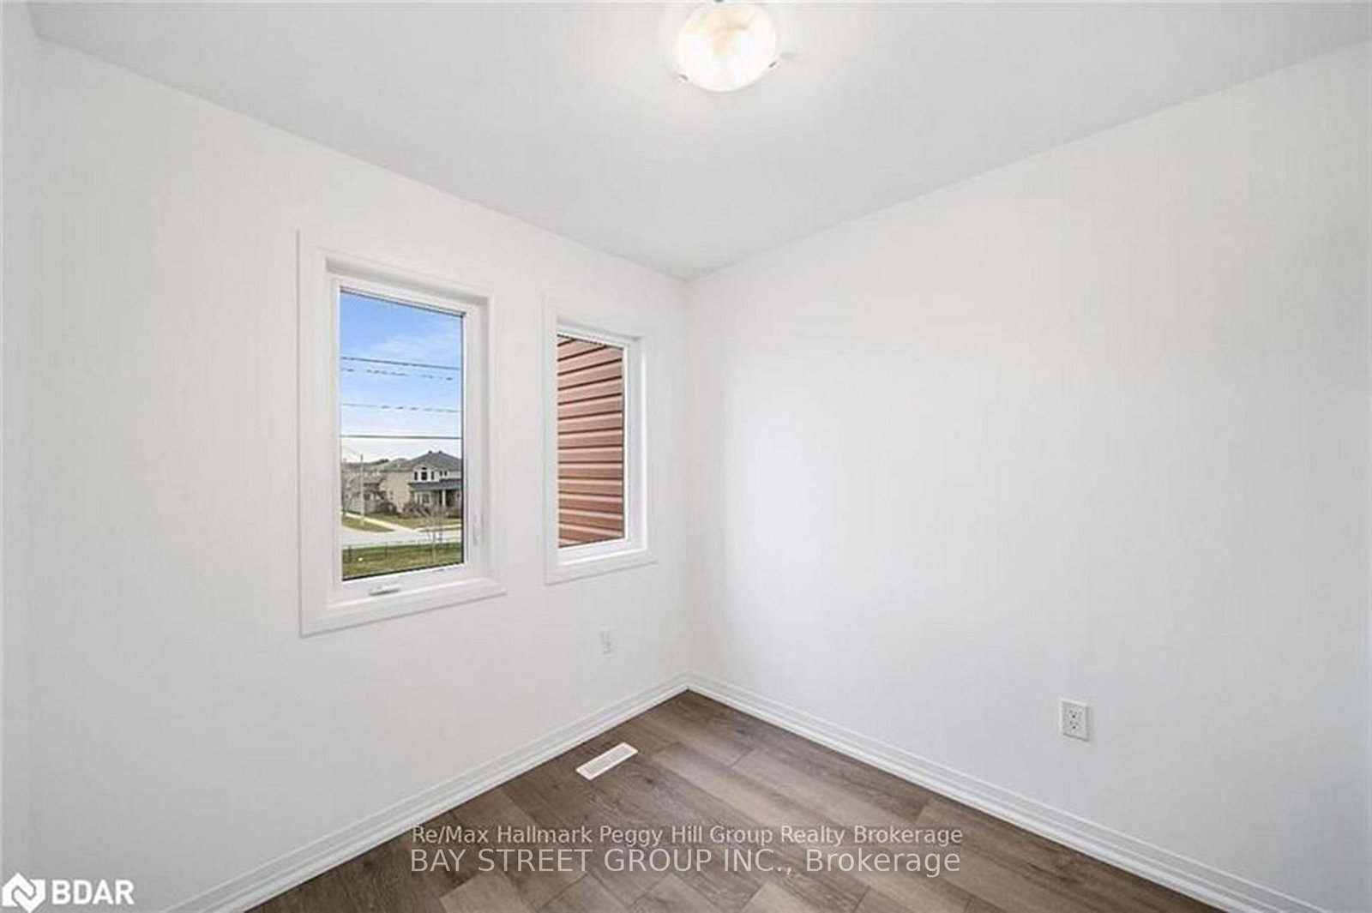
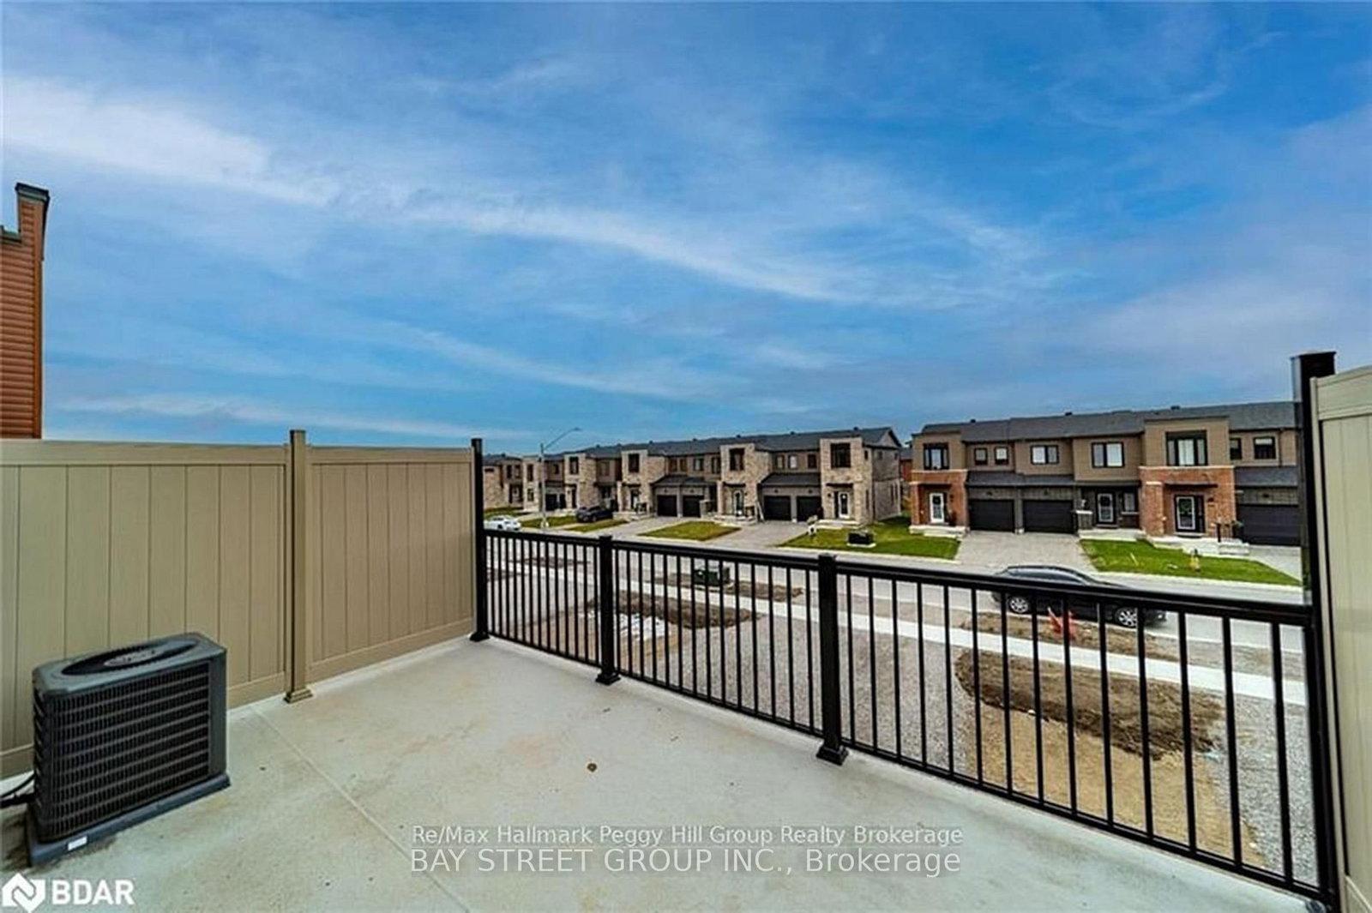
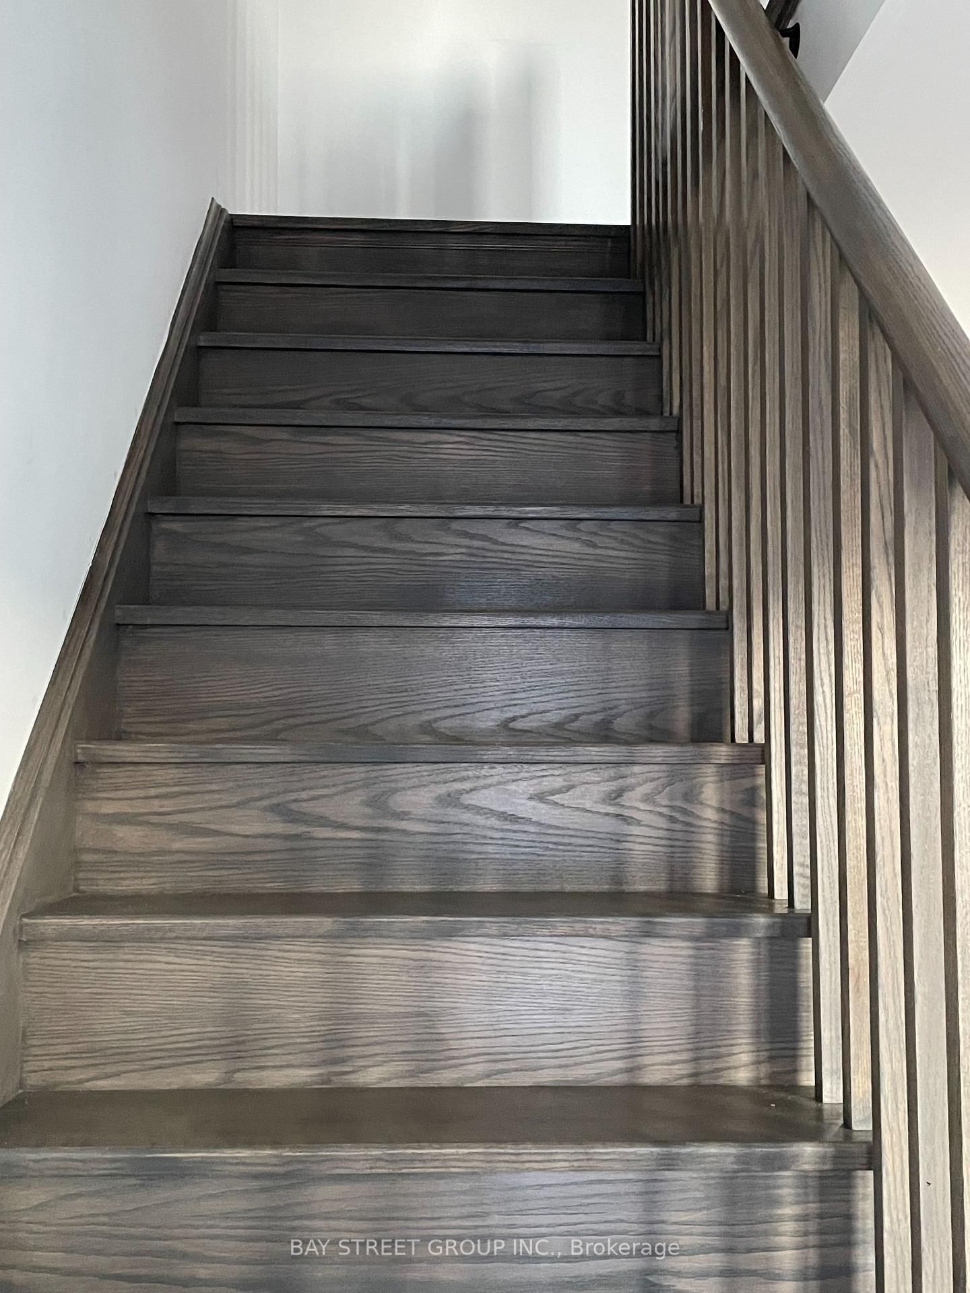
BEAUTIFUL, MODERN TOWNHOME FOR LEASE IN BARRIE'S DESIRABLE SOUTH END! Nestled in the vibrant Yonge & GO Community, this pristine 2022-built, 3 bdrm property is minutes to the GO Station, schools, shopping, dining, public library, and downtown. Excellent curb appeal with a brick/premium siding exterior, an attached garage, and parking for 4 cars total. The bright interior features 8ft ceilings and high-efficiency mechanicals throughout. The functional ground level offers a tiled mudroom and dedicated laundry with a stacked washer/dryer. Upstairs, the 2nd-floor entertainment hub boasts an upgraded open-concept kitchen with S/S appliances, granite countertops, deluxe cabinetry, and a massive 7x3ft central island with a built-in USB outlet. The sun-drenched dining area features a Juliette balcony, while the spacious living room walks out to a large, private balcony perfect for relaxing. The 3rd floor hosts a serene primary bedroom, a 4-pc semi-ensuite, and 2 additional bright bedrooms. Move-in ready and impeccably maintained, this home is ideal for tenants seeking comfort, style, and convenience. AAA tenants only. 12-month lease required.

Listed by BAY STREET GROUP INC.

  • MLS #

    S13572982

  • Sq. Ft

    700-1100

  • Sq. Ft. Source

    MLS

  • Lot Irregularities

    n/a

  • Year Built

    Available Upon Request

  • Pool

    None

  • Drive

    n/a

  • Garage

    Attached, 1 spaces

  • Total Parking

    4

  • Family Room

    N

  • Den

    N

  • Exterior

    Brick

  • Fireplace

    N

  • Roof

    Asphalt Shingle

  • Foundation

    Concrete

  • Elevator

    n/a

  • Water View

    n/a

  • Laundry Level

    n/a

  • Heat

    Forced Air

  • A/C

    Central Air

  • Water

    Municipal

  • Water Supply

    n/a

  • Sewers

    Sewers

  • Central Vac

    Y

  • Mudroom

    3.0 x 2.34 ft Main level

    Walk-Out, Tile Floor

  • Kitchen

    3.43 x 3.58 ft 2nd level

    B/I Dishwasher, B/I Microwave, Tile Floor

  • Dining

    2.34 x 2.41 ft 2nd level

    Laminate

  • Living

    4.57 x 3.2 ft 2nd level

    Laminate, Walk-Out

  • Primary

    3.66 x 4.11 ft 3rd level

    Laminate, Semi Ensuite

  • Br

    2.44 x 2.44 ft 3rd level

    Laminate

  • Br

    2.39 x 2.44 ft 3rd level

    Laminate

  • MLS #

    S13572982

  • Sq. Ft

    700-1100

  • Sq. Ft. Source

    MLS

  • Lot Irregularities

    n/a

  • Year Built

    Available Upon Request

  • Pool

    None

  • Drive

    n/a

  • Garage

    Attached, 1 spaces

  • Total Parking

    4

  • Family Room

    N

  • Den

    N

  • Exterior

    Brick

  • Fireplace

    N

  • Roof

    Asphalt Shingle

  • Foundation

    Concrete

  • Elevator

    n/a

  • Water View

    n/a

  • Laundry Level

    n/a

  • Heat

    Forced Air

  • A/C

    Central Air

  • Water

    Municipal

  • Water Supply

    n/a

  • Sewers

    Sewers

  • Central Vac

    Y

  • Mudroom

    3.0 x 2.34 ft Main level

    Walk-Out, Tile Floor

  • Kitchen

    3.43 x 3.58 ft 2nd level

    B/I Dishwasher, B/I Microwave, Tile Floor

  • Dining

    2.34 x 2.41 ft 2nd level

    Laminate

  • Living

    4.57 x 3.2 ft 2nd level

    Laminate, Walk-Out

  • Primary

    3.66 x 4.11 ft 3rd level

    Laminate, Semi Ensuite

  • Br

    2.44 x 2.44 ft 3rd level

    Laminate

  • Br

    2.39 x 2.44 ft 3rd level

    Laminate

Thinking of Selling?

Find Out Your Home’s Value in Today’s Market!

No Email or Signup is required to view your home estimate.

estimate your home value

Contact Manoj Kukreja

Sales Representative,
Century 21 People’s Choice Realty Inc.,
Brokerage
(647) 576 - 2100

Manoj profile avatar

Property History

Property history for 27 Fairlane Avenue, Barrie

This property has been sold 3 times before. Create your free account to explore sold prices, detailed property history, and more insider data.

Sign In / Register

Inventory Graph

10 9 8 7 6 5 4 3 2 1 0 3 Months of inventory SELLER'S Market BALANCED Market BUYER'S Market

Thinking of Selling?

Find Out Your Home’s Value in Today’s Market!

No Email or Signup is required to view your home estimate.

estimate your home value

Contact Manoj Kukreja

Sales Representative, Century 21 People’s Choice Realty Inc., Brokerage
(647) 576 - 2100

Manoj profile avatar

Recent Sold Listings in Painswick South, Barrie

Popular Cities